
Just Listed
Address
2513 Nw 177th Street, Edmond, OK
Price
$ 589,999
Property Attributes
- MLS#1251228
- TypeSingle Family
- Listing Status Active
- CountyOKLAHOMA
- CityEdmond
- NeighborhoodClifford Farms
- Zip73012
- StyleColonial
- Year Built2004
- Price$ 589,999
- Bedrooms4
- Full Bathrooms3
- Half Bathrooms1
- Sqr Footage3281
- Lot Size1.03 Acres
Data Source:
Oklahoma City Metro MLS (OKCAR)
Property Description
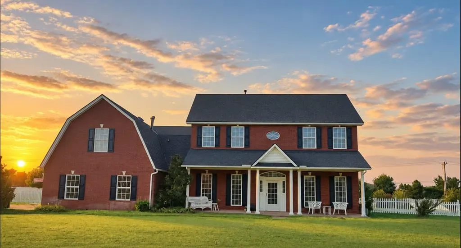
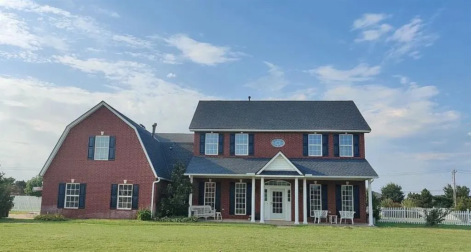
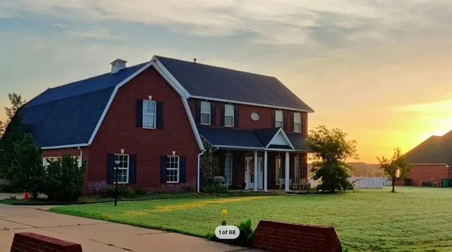
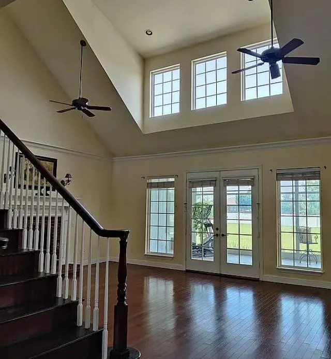
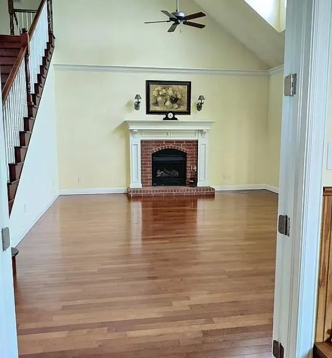
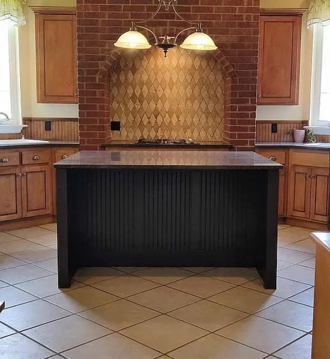
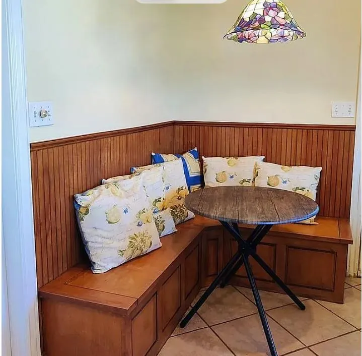
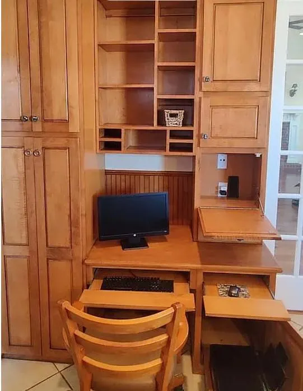
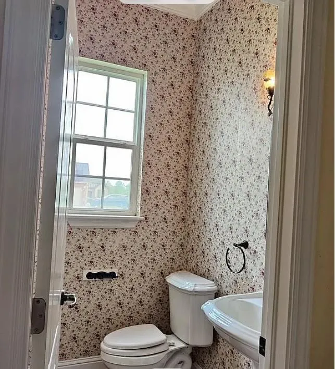
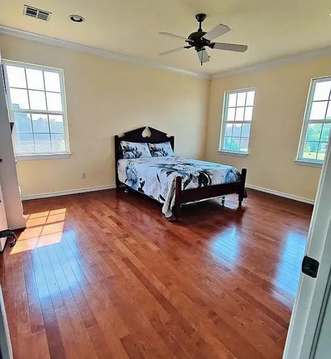
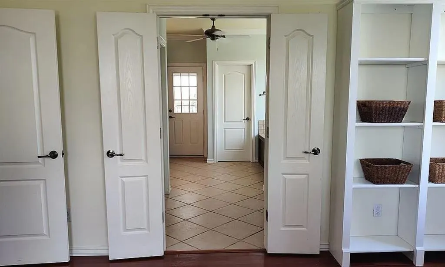
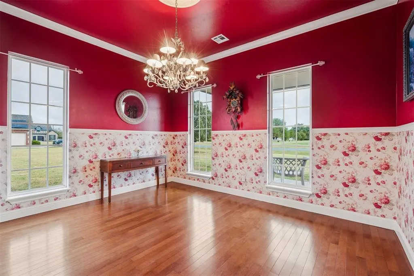
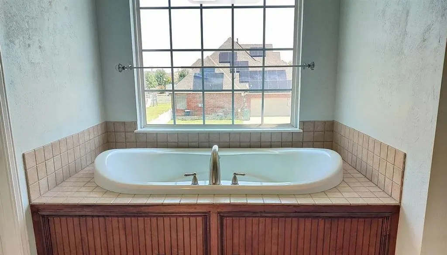
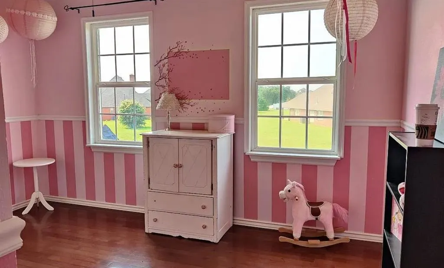
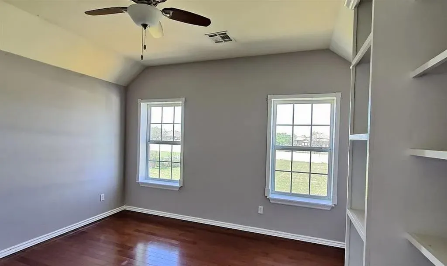
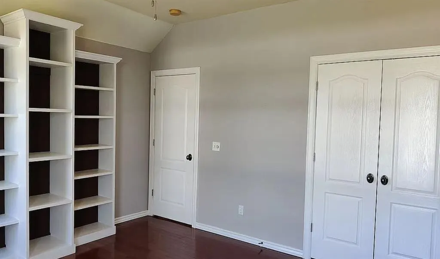
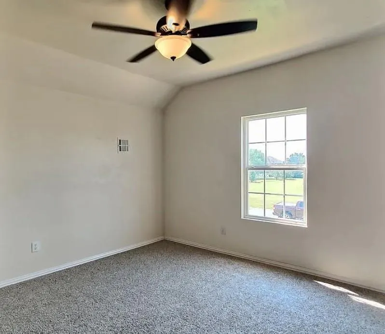
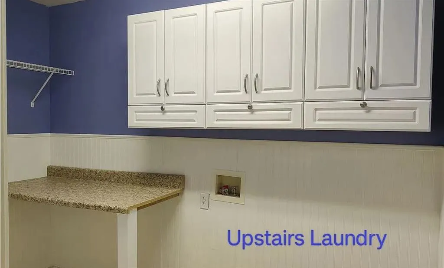
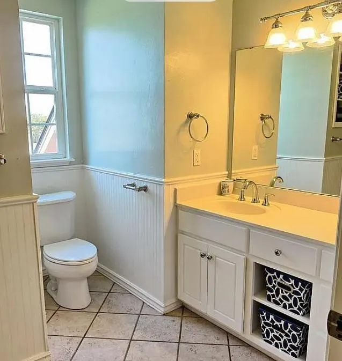
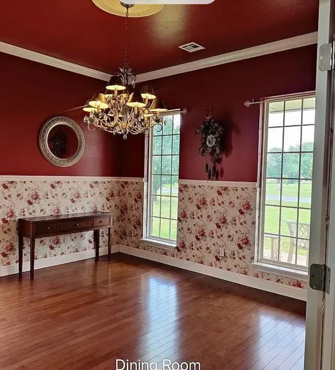
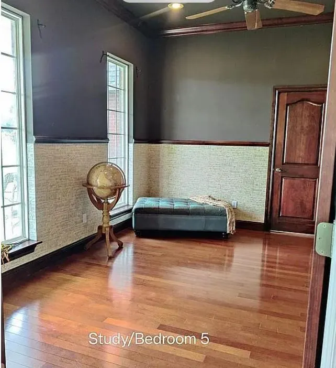
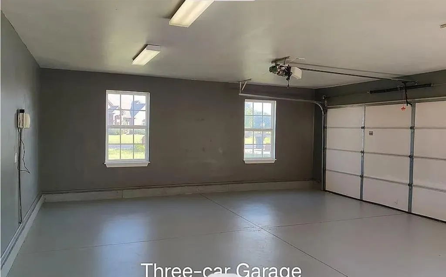
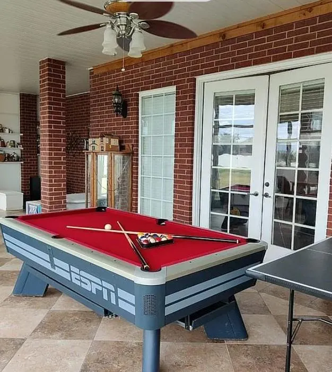
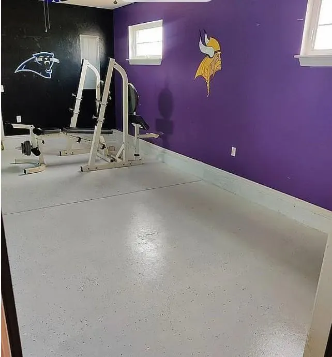
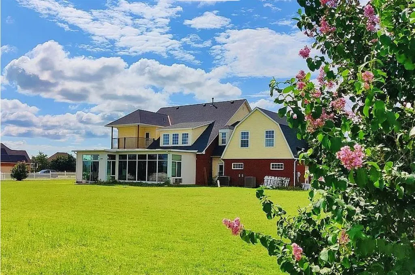
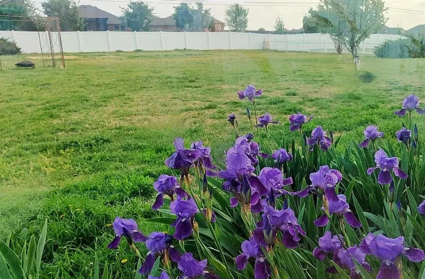
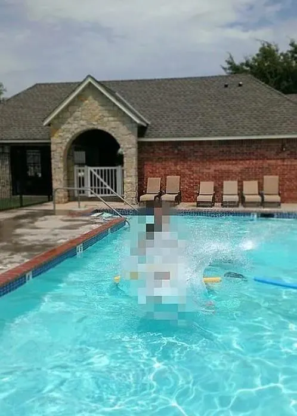
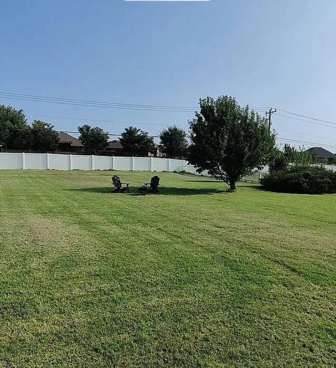
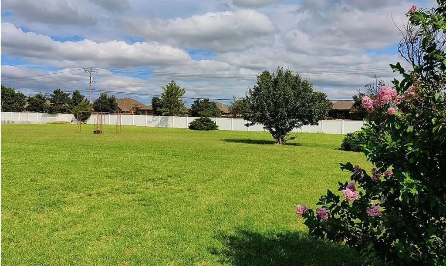
This beautiful Colonial Farmhouse sits on over an acre in a gated community, just 1.5 miles from the highway and close to shopping. Custom designed for the lot, it offers over 5,000 sq. ft. of covered space, including 3,281 sq. ft. of living space, a 600 sq. ft. heated/cooled four-seasons room, 200 sq. ft. gym, and oversized 3-car garage. The HOA pool is less than a minute’s walk away. A spacious great room with soaring ceilings and custom oversized gas fireplace flows into the kitchen and sunroom. The gourmet kitchen features a large island, banquet table with bench storage, pantry, home office, Maytag appliances, vegetable sink, TV cubby, and desk with hidden storage. Coffee-colored granite, travertine backsplash, brick accents, custom maple cabinetry, and high-end finishes add timeless character. The home offers 4 bedrooms plus a study, 3 full baths and a powder bath. The large primary suite accommodates a king-size bed and includes a private balcony. The study connects to an oversized bath with wide doorways, offering flexibility for a parent’s suite or additional bedroom. Additional highlights include formal dining with French doors, large mudroom with Kohler porcelain wash sink and storage, hardwood floors, maple staircase, travertine tile, crown molding, solid-core doors, casement windows, wainscoting, custom wallpaper, Kohler baths, and designer lighting. Features include Culligan whole-house and reverse-osmosis filtration, city water, aerobic septic, fully fenced backyard, extra driveway parking with basketball goal, and insulated vinyl siding. Recent updates include roof, gutters, interior paint, select carpet, dual-fuel HVAC, aerobic septic component housing, faucets, and garage door opener. Every lot in this friendly neighborhood is an acre or more, creating a peaceful setting for walking or biking. Plenty of room for a private pool, or enjoy the HOA pool. Move-in ready with a short closing available.
| Elementary School | Middle School | High School |
|---|---|---|
| Grove Valley ES | Deer Creek MS | Deer Creek HS |
| Price History | |
|---|---|
| 9/28/2026 | Listed $589,999 |
General Features
| Heating | Electric |
|---|---|
| Cooling | Electric |
| Possession | Closing |
| Roof | Composition |
| HOA Fee | 1300 |
| Garage Spaces | 5 |
| Association Fee Includes | Gated Entry,Maintenance Grounds,Common Area Maintenance,Pool,Recreation Facility |
| Architectural Style | Colonial |
| Construction Materials | Brick,Concrete,Vinyl Siding,Brick Veneer |
| Year Built | 2004 |
| Property Subtype | Single Family Residence |
| County | Oklahoma |
| Property Type | Residential |
| Full Baths | 3 |
| Status | Active |
| Directions | From US-77 N,turn west onto NW 178th St,then south onto N Pennsylvania Ave and east onto NW 177th St. Destination is on the right. |
| High School | Deer Creek HS |
| City | Edmond |
| Disclosures | Yes |
| High School District | Deer Creek |
| Lot Size Square Feet | 44867 |
| Elementary School | Grove Valley ES |
| Middle/Junior High School | Deer Creek MS |
| Standard Status | Active |
| Tax Lot | 2 |
Interior Features
| Total Fireplaces | 1 |
|---|---|
| Fireplace Features | Gas Log |
| Half Baths | 1 |
| Total Bedrooms | 4 |
| LivingAreaSource | Assessor |
| Total Baths | 4 |
Exterior Features
| Exterior Amenities | Balcony |
|---|---|
| Lot Features | Interior Lot |
| Foundation Details | Slab |
| Lot Size Acres | 1.03 |
Amenities
- Foreclosure
- Views
- Short Sale
- New Construction
- Adult 55+
- Lease To Own
- No HOA Fees
- Furnished
- Primary On Main
- Air Conditioning
- Seller Finance
- Green
- Fixer Upper
- Horse
- Golf
- Fireplace
- Deck
- Garage
- Basement
- Pool
Property vs Single Family Average in 73012
Price
Year Built
 Copyright© 2026 MLSOK, Inc. listing content is believed to be accurate but is not guaranteed. Subject to verification by all parties. The listing information being provided is for consumers personal, non?commercial use and may not be used for any purpose other than to identify prospective properties consumers may be interested in purchasing. This listing data is copyrighted and may not be transmitted, retransmitted, copied, framed, repurposed, or altered in any way for any other site, individual
 MLS Technology® Oklahoma; All information deemed reliable but not guaranteed. All properties are subject to prior sale, change or withdrawal. Neither listing broker(s) or information provider(s) shall be responsible for any typographical errors, misinformation, misprints and shall be held totally harmless. Listing(s) information is provided for consumer's personal, non-commercial use and may not be used for any purpose other than to identify prospective properties consumers may be interested
