
Open House Sat, Sep 19th 11:00 AM - 05:00 PM
Address
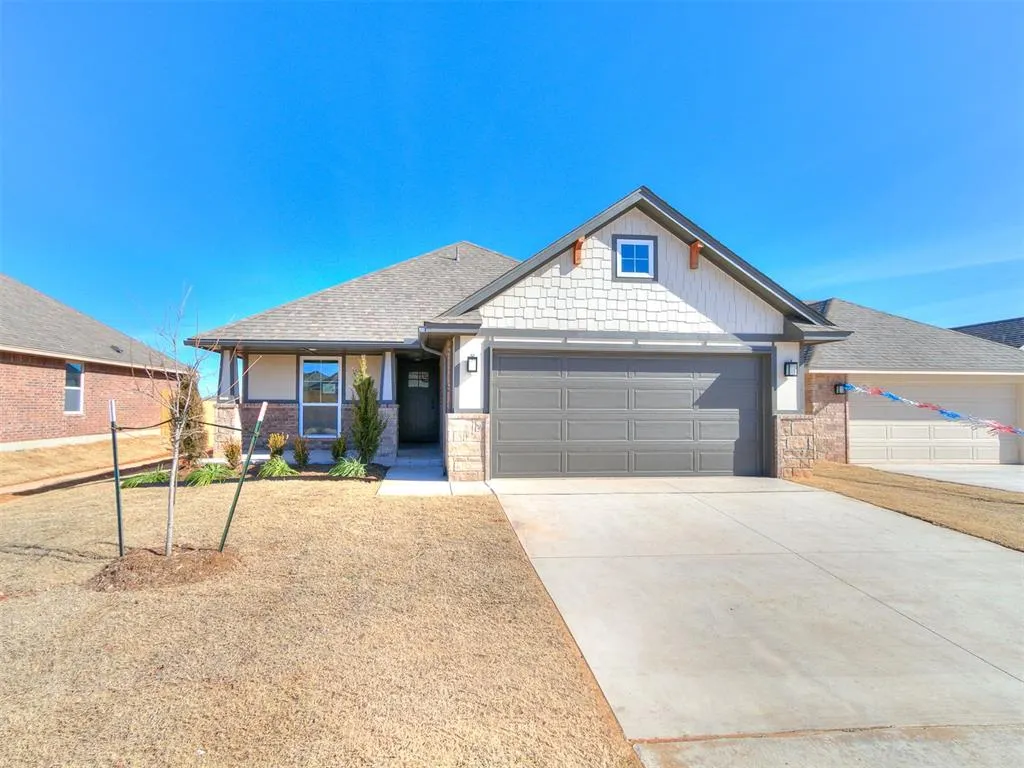
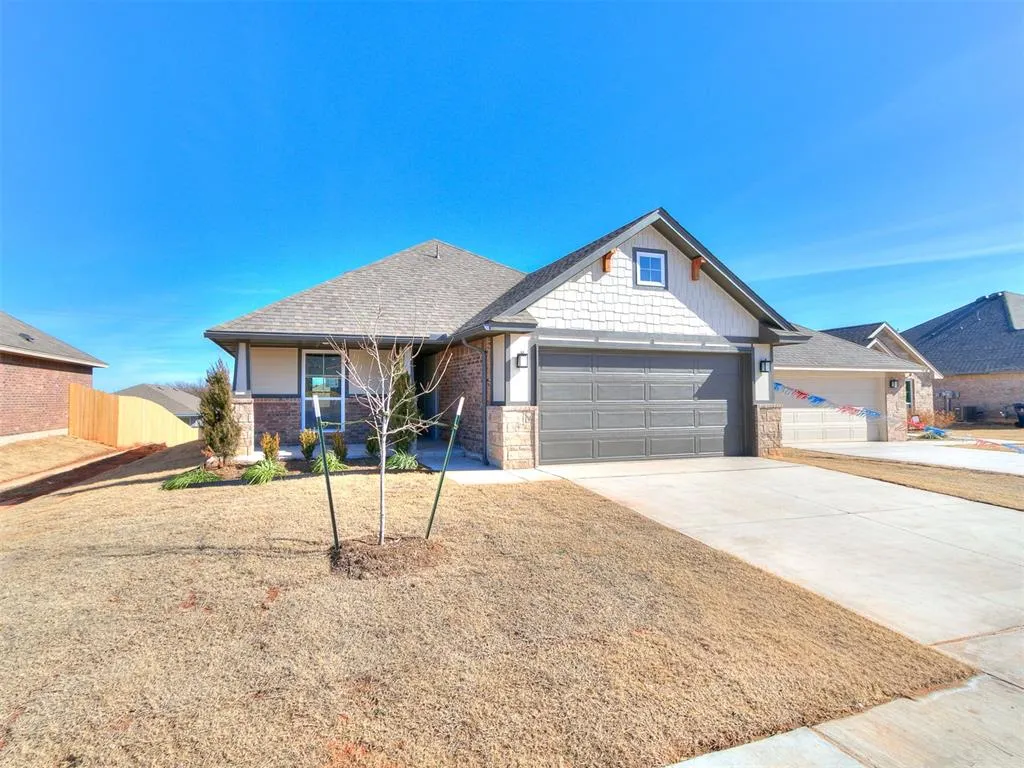
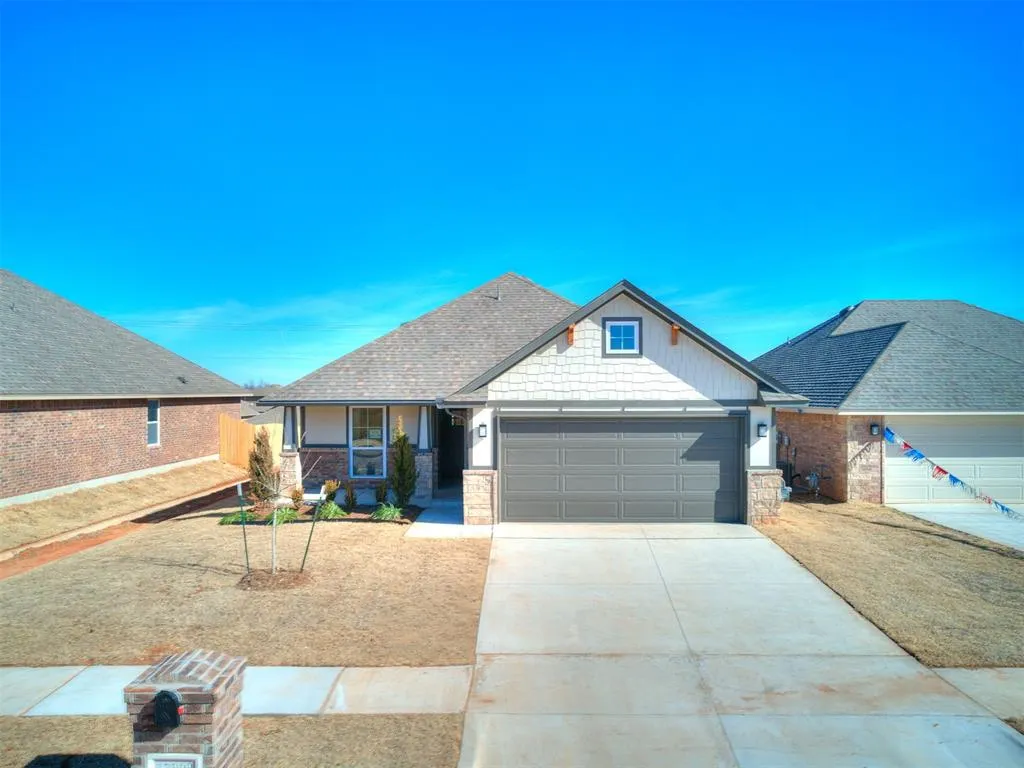
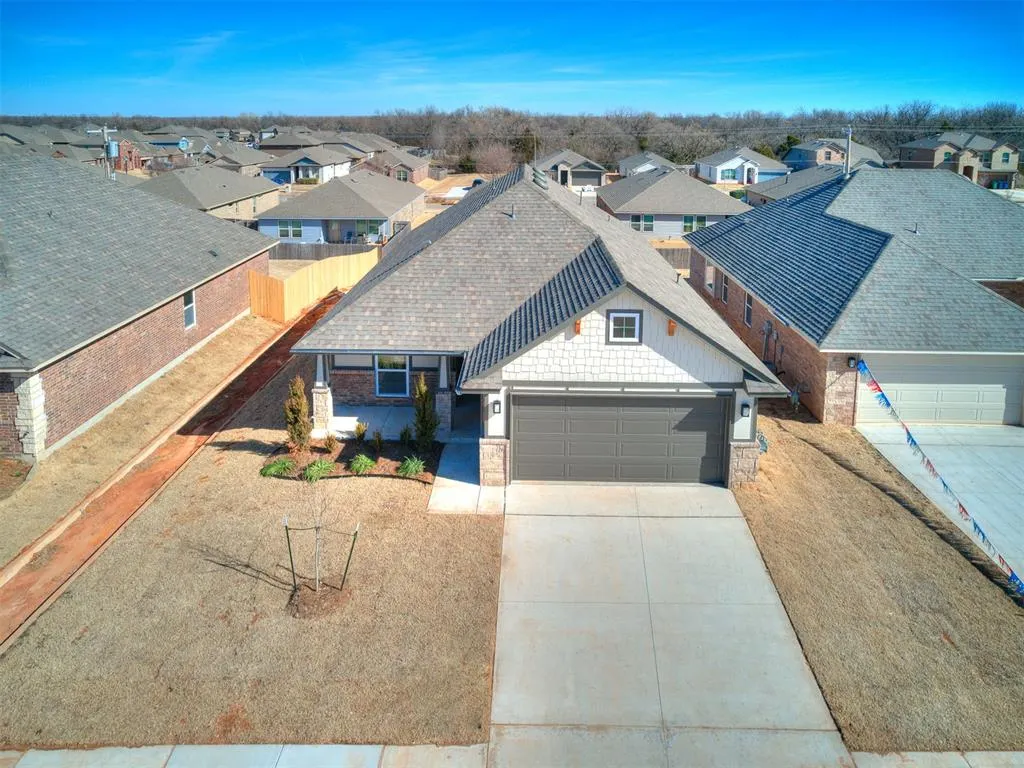
13808 Klinsman Road, Piedmont, OK
Price
$ 274,900
Property Attributes
- MLS#1247421
- TypeSingle Family
- Listing Status Active
- CountyCANADIAN
- CityPiedmont
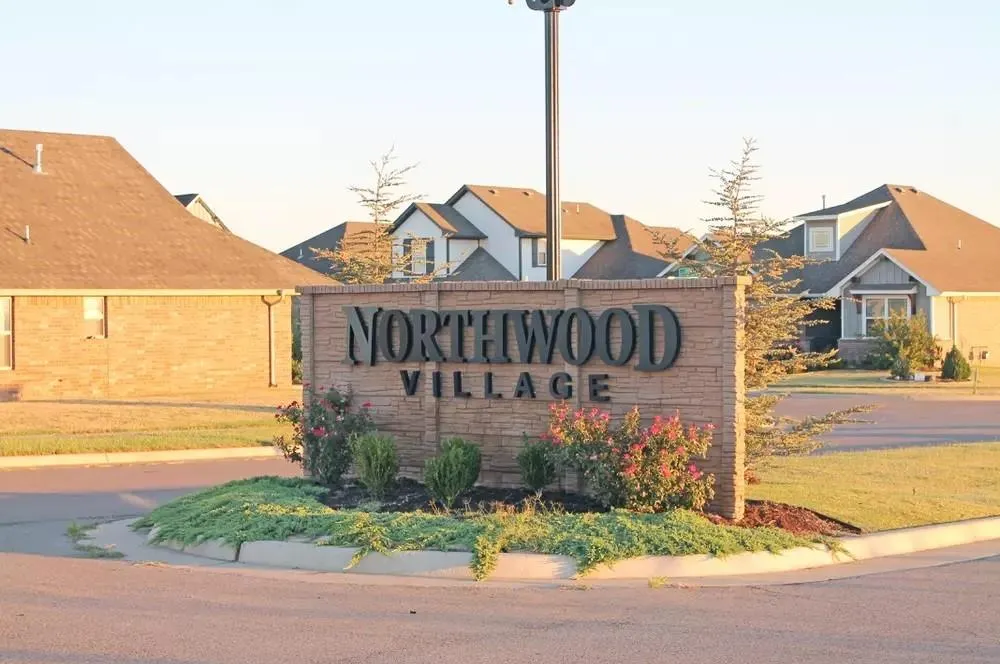
- NeighborhoodNorthwood Village
- Zip73078
- StyleTraditional
- Year Built2025
- Price$ 274,900
- Bedrooms3
- Full Bathrooms2
- Half Bathrooms0
- Sqr Footage1520
- Lot Size0.1641 Acres
Data Source:
Oklahoma City Metro MLS (OKCAR)
Property Description
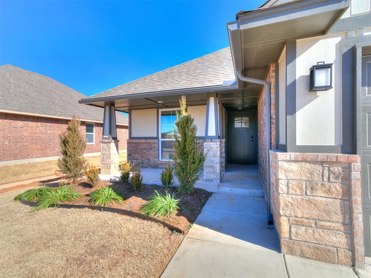
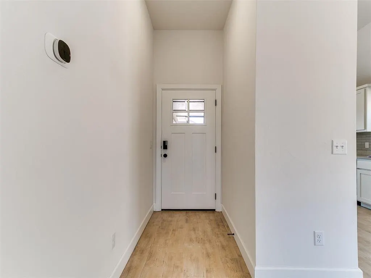
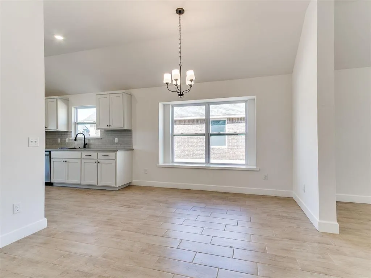
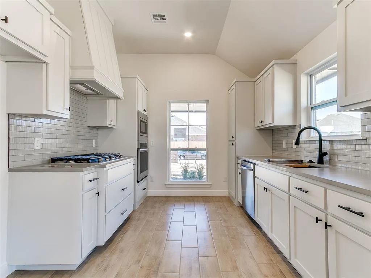
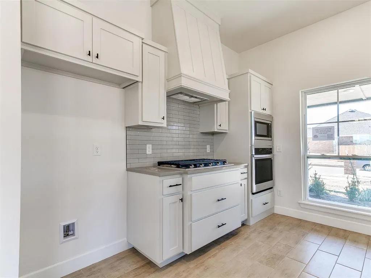
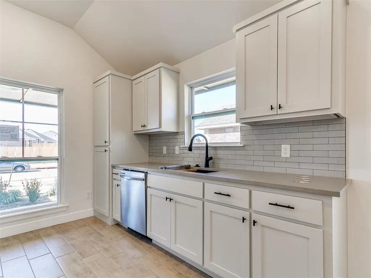
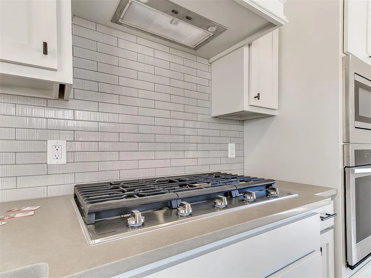
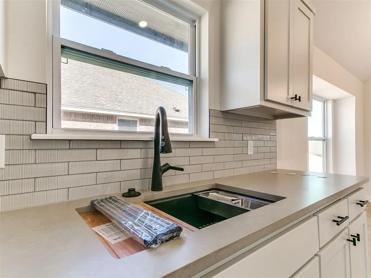
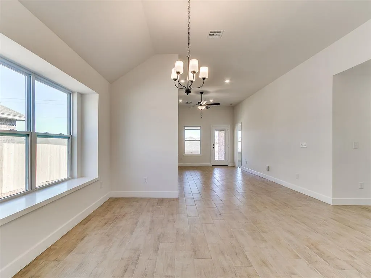
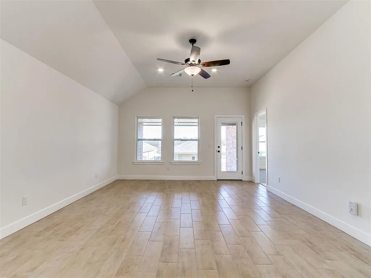
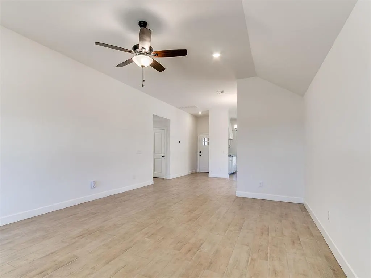
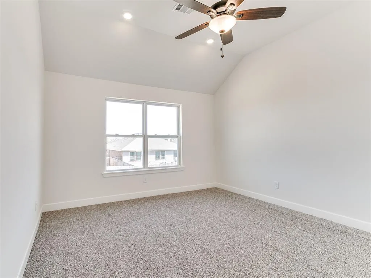
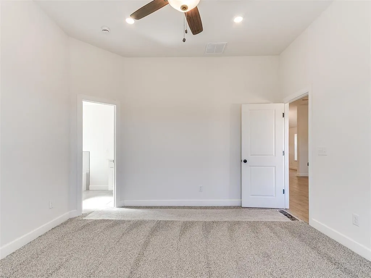
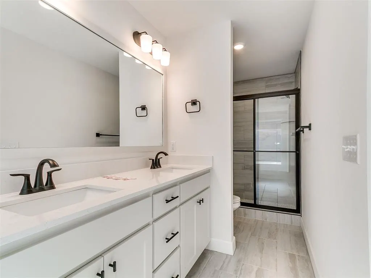
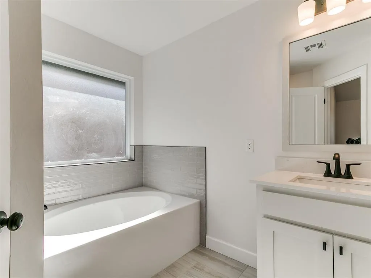
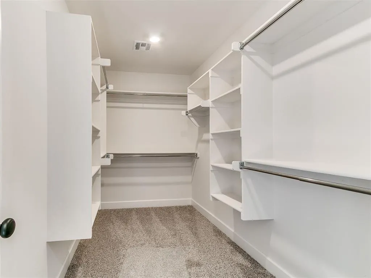
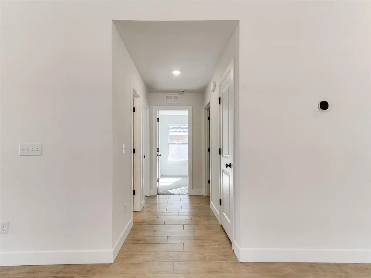
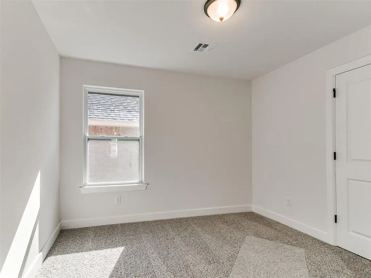
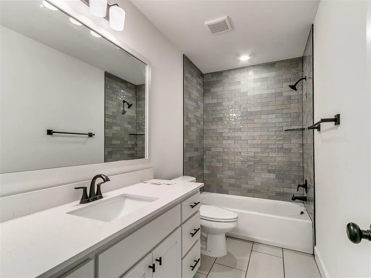
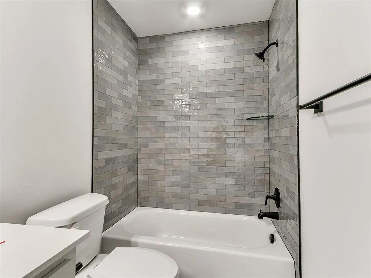
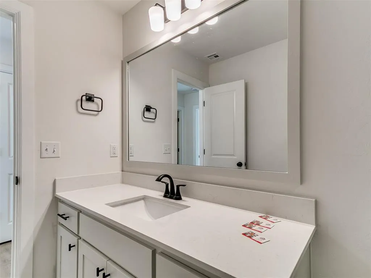
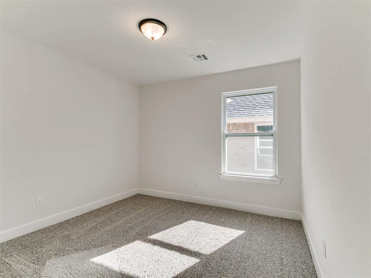
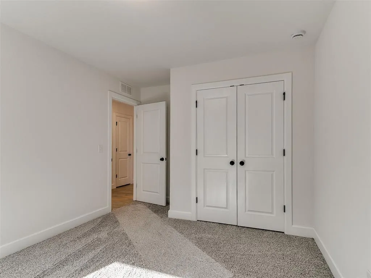
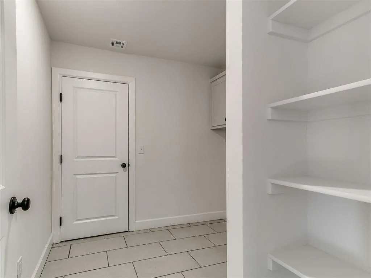
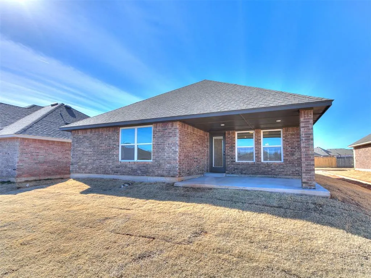
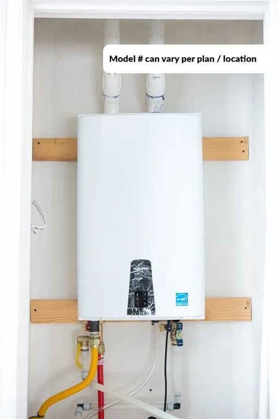
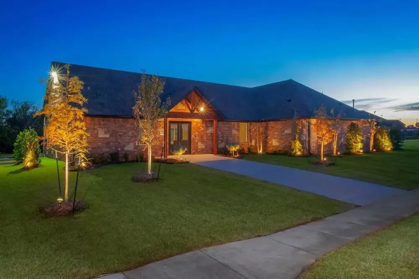
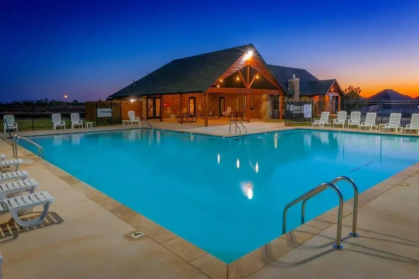
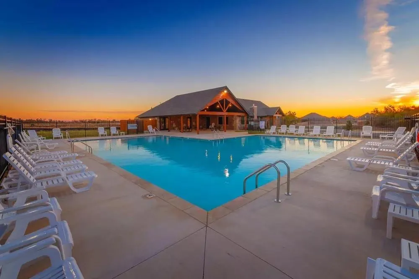
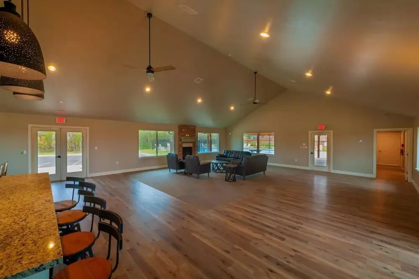
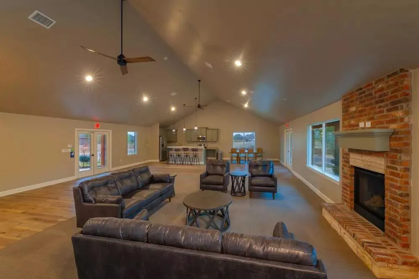
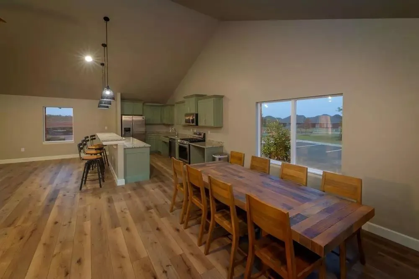
Finding a home that combines thoughtful design with everyday practicality is easier than ever with this move in ready new construction home. From the spacious main living area to the private owner's retreat, every space has been planned to support both busy routines and quiet moments at home. The open layout creates an inviting atmosphere where conversations flow easily from the living room to the kitchen, making it just as comfortable for entertaining as it is for everyday living. The kitchen is designed to be both functional and welcoming with a large island that provides additional prep space, seating, and room to gather. Built in appliances, soft close wood cabinetry, and durable wood look tile flooring throughout the main living areas add lasting style and convenience. The owner's suite offers a relaxing place to recharge with a soaking tub, separate tiled shower, and a spacious walk in closet. A covered back patio extends your living space outdoors, while the fully fenced backyard offers added privacy and flexibility. This home also includes energy efficient features such as a tankless water heater and is backed by builder, consumer product, and structural warranties for added peace of mind. Located in Northwood Village, residents enjoy access to a community pool, clubhouse, and playground, along with convenient access to Northwest Expressway for shopping, dining, and commuting throughout the Oklahoma City metro. Experience the comfort, quality, and convenience this home has to offer by scheduling your private tour today.
| Elementary School | Middle School | High School |
|---|---|---|
| Northwood ES | Piedmont MS | Piedmont HS |
| Price History | |
|---|---|
| 9/3/2026 | Listed $279,900 |
| 9/16/2026 | 2$274,900 |
General Features
| Heating | Natural Gas |
|---|---|
| Cooling | Electric |
| Utilities | Cable Available,Electricity Available,Natural Gas Available,Public |
| Possession | Funding |
| Roof | Shingle |
| Appliances | Dishwasher,Disposal,Microwave |
| HOA Fee | 440 |
| Garage Spaces | 2 |
| Association Fee Includes | Greenbelt,Pool,Recreation Facility |
| Architectural Style | Traditional |
| Construction Materials | Brick |
| Year Built | 2025 |
| Property Subtype | Single Family Residence |
| County | Canadian |
| Property Type | Residential |
| Total Rooms | 2 |
| Full Baths | 2 |
| Status | Active |
| Directions | From NW Expy & Piedmont Rd,drive west 0.8 miles.Turn north into Northwood Village entrance. Take the first right on NW 137th St. |
| High School | Piedmont HS |
| City | Piedmont |
| Disclosures | Exempt |
| High School District | Piedmont |
| Lot Size Square Feet | 7148 |
| Elementary School | Northwood ES |
| Home Warranty Y/N | Yes |
| Middle/Junior High School | Piedmont MS |
| Builder Name | Home Creations |
| Standard Status | Active |
| Tax Lot | 19 |
Interior Features
| Interior Amenities | Ceiling Fan(s),Combo Woodwork |
|---|---|
| Flooring | Carpet,Tile |
| Fireplace Features | None |
| Total Bedrooms | 3 |
| LivingAreaSource | Builder |
| Total Baths | 2 |
Exterior Features
| Parking Features | Concrete |
|---|---|
| Lot Features | Interior Lot |
| Foundation Details | Slab |
| Lot Size Acres | 0.1641 |
Amenities
- Foreclosure
- Views
- Short Sale
- New Construction
- Adult 55+
- Lease To Own
- No HOA Fees
- Furnished
- Primary On Main
- Air Conditioning
- Seller Finance
- Green
- Fixer Upper
- Horse
- Golf
- Fireplace
- Deck
- Garage
- Basement
- Pool
Property vs Single Family Average in 73078
Price
Year Built
Visits
In The Neighborhood
Open House
Piedmont
$ 299,900
- Type
- Single Family
- Size
- 1,701 SqFt
- Rooms
- 4 Beds + 2 Baths
Central Oklahoma Real Estate 405-445-8361
Open House
Piedmont
$ 314,900
- Type
- Single Family
- Size
- 1,876 SqFt
- Rooms
- 3 Beds + 2 Baths
Central Oklahoma Real Estate 405-445-8361
Open House
Piedmont
$ 354,900
- Type
- Single Family
- Size
- 2,030 SqFt
- Rooms
- 4 Beds + 2.5 Baths
Central Oklahoma Real Estate 405-445-8361
Piedmont
$ 330,000
- Type
- Single Family
- Size
- 1,991 SqFt
- Rooms
- 3 Beds + 2.5 Baths
Central Oklahoma Real Estate 405-445-8361
Piedmont
$ 319,900
- Type
- Single Family
- Size
- 1,875 SqFt
- Rooms
- 3 Beds + 2 Baths
Central Oklahoma Real Estate 405-445-8361
Piedmont
$ 290,000
- Type
- Single Family
- Size
- 1,543 SqFt
- Rooms
- 3 Beds + 2 Baths
Central Oklahoma Real Estate 405-445-8361
Piedmont
$ 305,000
- Type
- Single Family
- Size
- 1,701 SqFt
- Rooms
- 4 Beds + 2 Baths
Central Oklahoma Real Estate 405-445-8361
Piedmont
$ 279,990
- Type
- Single Family
- Size
- 1,689 SqFt
- Rooms
- 3 Beds + 2 Baths
Central Oklahoma Real Estate 405-445-8361
Open House
Piedmont
$ 330,000
- Type
- Single Family
- Size
- 1,875 SqFt
- Rooms
- 3 Beds + 2 Baths
Central Oklahoma Real Estate 405-445-8361
Piedmont
$ 365,000
- Type
- Single Family
- Size
- 2,030 SqFt
- Rooms
- 4 Beds + 2.5 Baths
Central Oklahoma Real Estate 405-445-8361
Piedmont
$ 415,000
- Type
- Single Family
- Size
- 2,535 SqFt
- Rooms
- 4 Beds + 3.5 Baths
Central Oklahoma Real Estate 405-445-8361
Piedmont
$ 300,000
- Type
- Single Family
- Size
- 1,689 SqFt
- Rooms
- 3 Beds + 2 Baths
Central Oklahoma Real Estate 405-445-8361
 Copyright© 2026 MLSOK, Inc. listing content is believed to be accurate but is not guaranteed. Subject to verification by all parties. The listing information being provided is for consumers personal, non?commercial use and may not be used for any purpose other than to identify prospective properties consumers may be interested in purchasing. This listing data is copyrighted and may not be transmitted, retransmitted, copied, framed, repurposed, or altered in any way for any other site, individual
 MLS Technology® Oklahoma; All information deemed reliable but not guaranteed. All properties are subject to prior sale, change or withdrawal. Neither listing broker(s) or information provider(s) shall be responsible for any typographical errors, misinformation, misprints and shall be held totally harmless. Listing(s) information is provided for consumer's personal, non-commercial use and may not be used for any purpose other than to identify prospective properties consumers may be interested
