
Open House Fri, Sep 18th 01:00 PM - 05:00 PM
Address
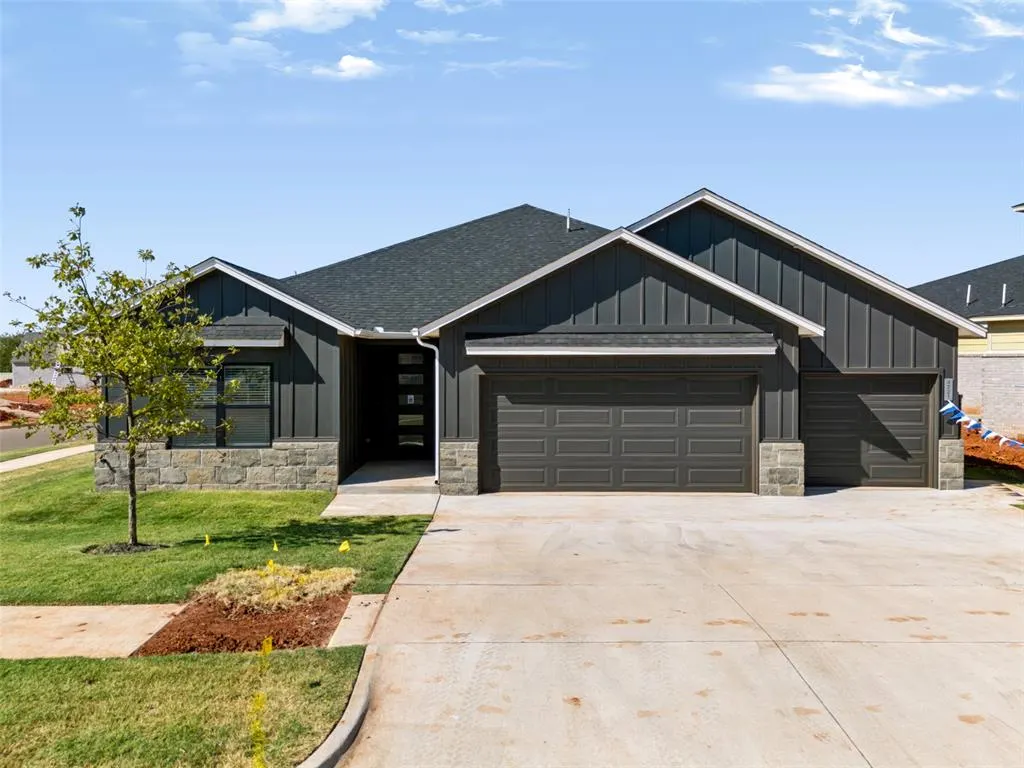
4225 Nw 180th Street, Edmond, OK
Price
$ 455,900
Property Attributes
- MLS#1246100
- TypeSingle Family
- Listing Status Active
- CountyOKLAHOMA
- CityEdmond
- NeighborhoodAnthem
- Zip73012
- StyleFarmhouse
- Year Built2026
- Price$ 455,900
- Bedrooms4
- Full Bathrooms3
- Half Bathrooms0
- Sqr Footage2400
- Lot Size0.1558 Acres
Data Source:
Oklahoma City Metro MLS (OKCAR)
Property Description
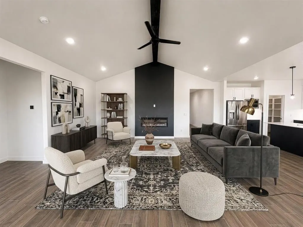
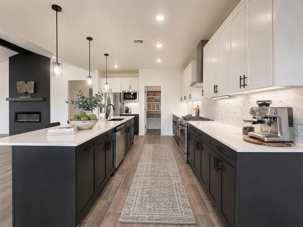
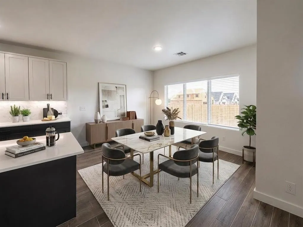
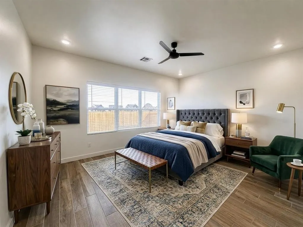
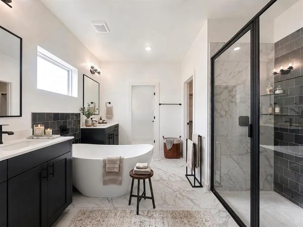
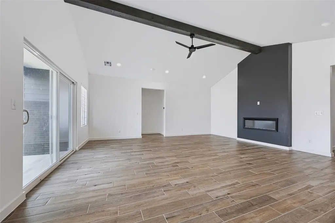
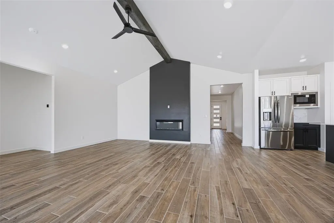
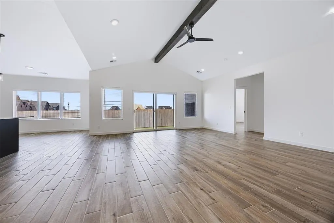
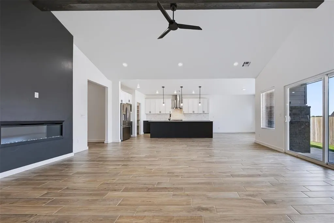
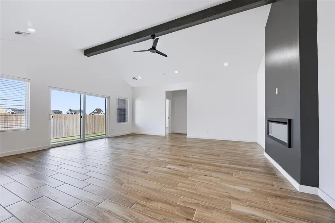
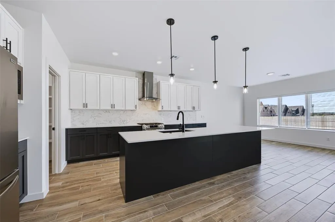
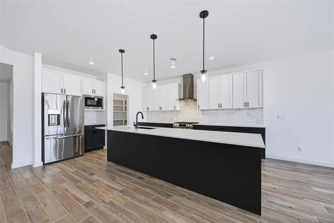
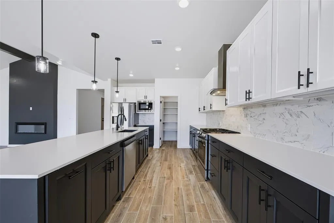
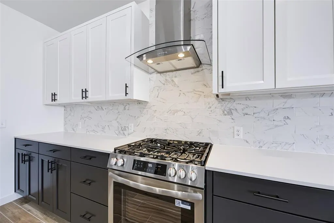
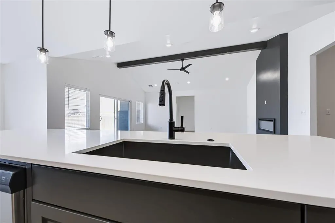
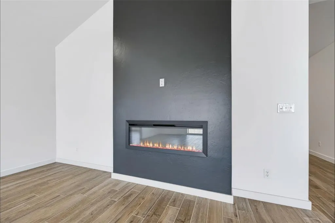
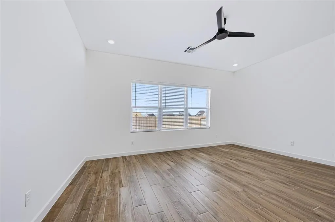
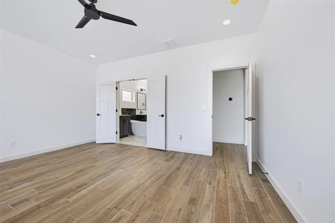
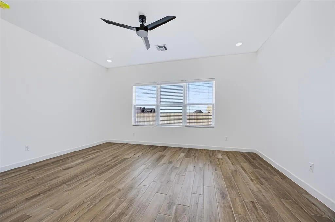
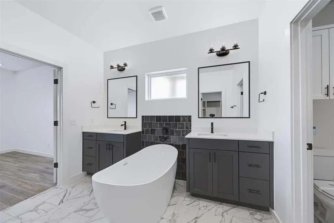
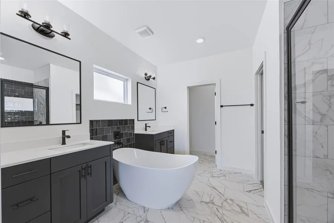
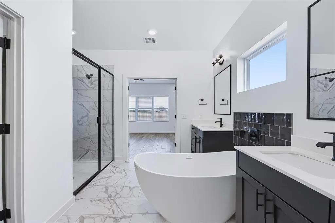
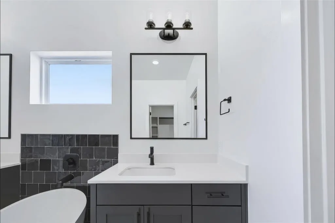
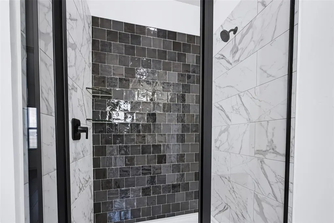
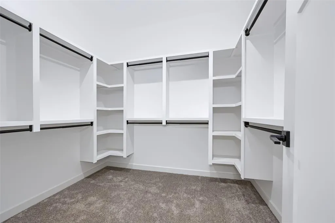
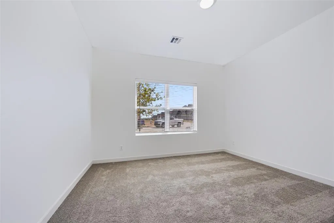
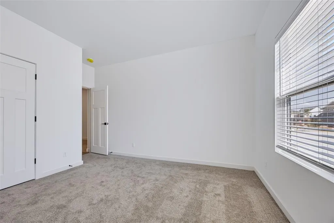
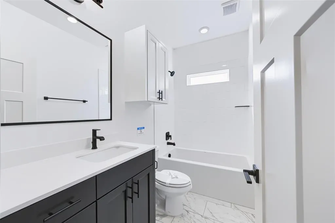
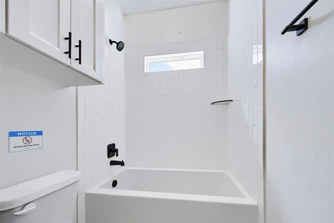
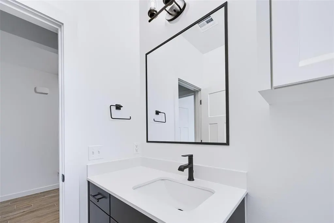
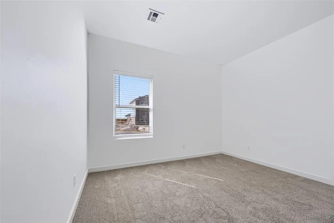
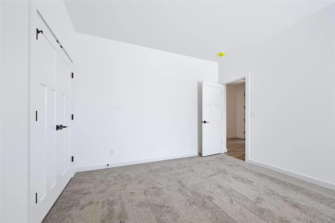
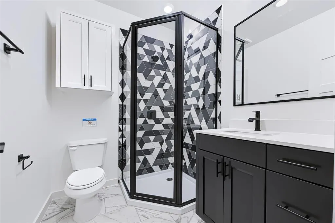
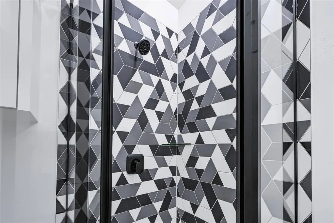
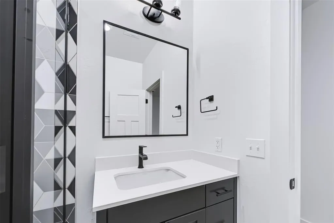
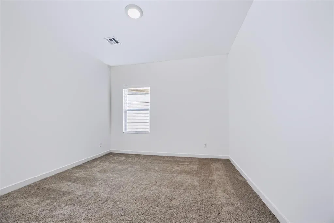
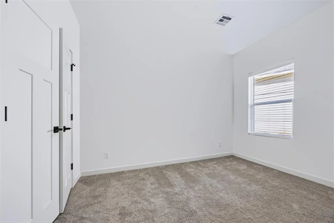
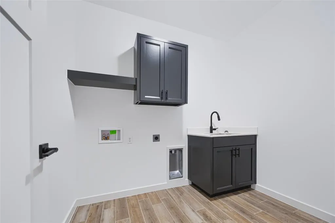
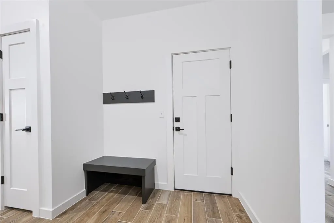
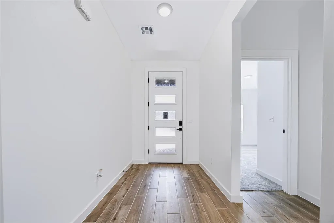
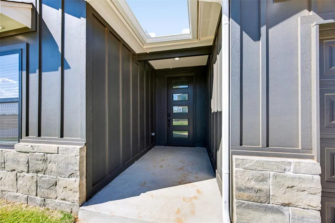
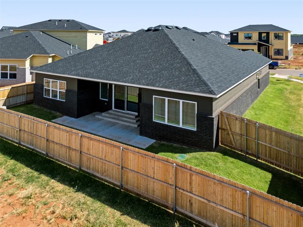
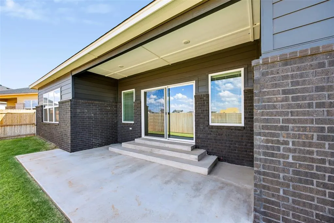
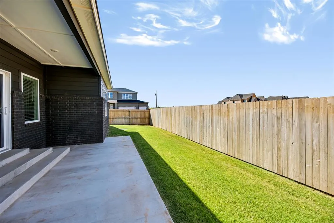
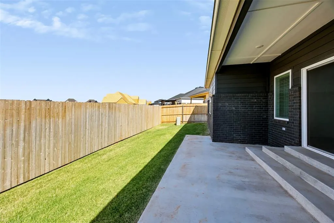
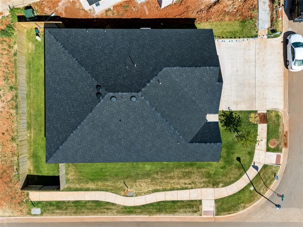
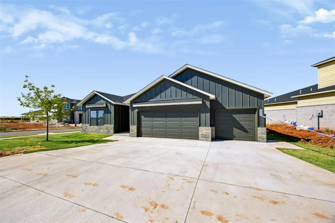
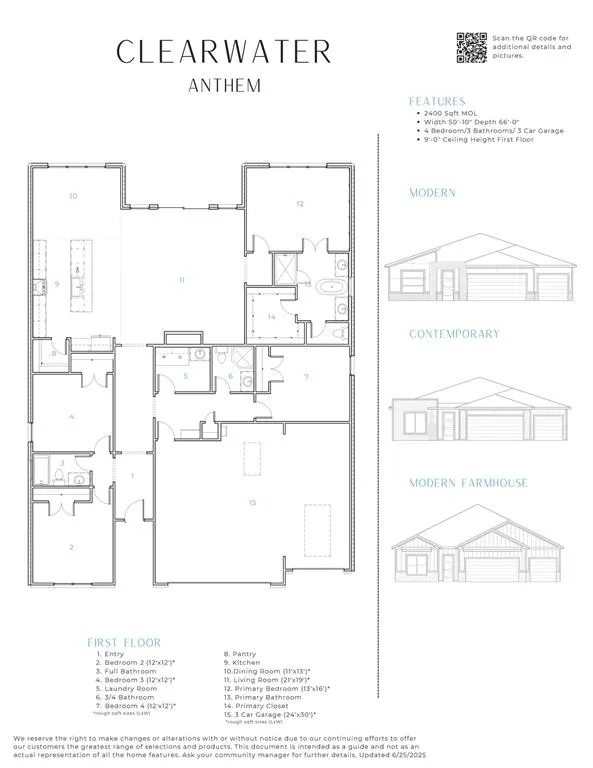
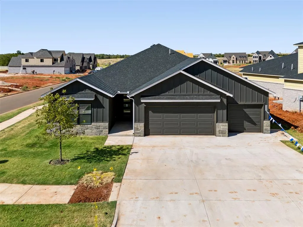
The Clearwater floor plan is designed for modern living, blending style, comfort, and functionality at 4225 NW 180th Street in Deer Creek Community - Anthem. This open-concept home features a seamless flow between the kitchen, dining, and living areas, creating a spacious and inviting atmosphere perfect for entertaining or everyday life. The kitchen is a chef’s dream, boasting a large island, stainless appliances including a refreigerator, pantry, and ample cabinet space for effortless meal preparation and storage. Expansive windows and high ceilings fill the home with natural light, enhancing its warm and airy feel. The primary suite serves as a private retreat, featuring a luxurious en-suite bathroom with a double vanity, freestanding tub, a walk-in shower, and a spacious walk-in closet. Additional bedrooms provide versatility, ideal for guests, a home office, or growing families. Step outside to a covered patio and backyard space, perfect for relaxing evenings or weekend gatherings. With energy-efficient design elements, the Clearwater floor plan offers both style and sustainability, making it a standout choice in the new Anthem community. Anthem welcomes you with options that feel just right. Every detail has been carefully considered to create a move-in ready experience, including a fenced yard with gate, zoned irrigation system, tankless water heater, post-tension engineered foundation, and stylish white faux wood blinds throughout. Unmatched community amenities enhance daily living, featuring a resort-style pool, outdoor recreation area, basketball court, playground, and pickleball court. All just minutes from top-tier Deer Creek schools and with convenient access to Oklahoma City’s best shopping, dining, and entertainment. Anthem offers the perfect setting for your next chapter. Corner Homesite. Secure this home today before it’s gone. Welcome Home.
| Elementary School | Middle School | High School |
|---|---|---|
| Deer Creek ES | Deer Creek MS | Deer Creek HS |
| Price History | |
|---|---|
| 9/1/2026 | Listed $455,900 |
General Features
| Heating | Natural Gas |
|---|---|
| Cooling | Electric |
| Utilities | Public |
| Possession | Funding |
| Roof | Composition |
| Appliances | Dishwasher,Disposal,Microwave,Refrigerator |
| HOA Fee | 500 |
| Garage Spaces | 3 |
| Association Fee Includes | Greenbelt,Pool |
| Architectural Style | Farmhouse |
| Construction Materials | Frame |
| Year Built | 2026 |
| Property Subtype | Single Family Residence |
| County | Oklahoma |
| Property Type | Residential |
| Full Baths | 3 |
| Status | Active |
| Directions | From Portland and NW 178th,go west on NW 178th to Anthem entrance,North into neighborhood |
| High School | Deer Creek HS |
| City | Edmond |
| Disclosures | Exempt |
| High School District | Deer Creek |
| Lot Size Square Feet | 6787 |
| Elementary School | Deer Creek ES |
| Middle/Junior High School | Deer Creek MS |
| Builder Name | TimberCraft Homes |
| Standard Status | Active |
| Tax Lot | 001 |
Interior Features
| Interior Amenities | Ceiling Fan(s),Paint Woodwork |
|---|---|
| Flooring | Carpet,Tile |
| Total Fireplaces | 1 |
| Fireplace Features | Electric |
| Total Bedrooms | 4 |
| LivingAreaSource | Builder |
| Total Baths | 3 |
Exterior Features
| Fencing | Wood |
|---|---|
| Parking Features | Concrete |
| Lot Features | Corner Lot |
| Foundation Details | Post Tension |
| Lot Size Acres | 0.1558 |
Amenities
- Foreclosure
- Views
- Short Sale
- New Construction
- Adult 55+
- Lease To Own
- No HOA Fees
- Furnished
- Primary On Main
- Air Conditioning
- Seller Finance
- Green
- Fixer Upper
- Horse
- Golf
- Fireplace
- Deck
- Garage
- Basement
- Pool
Property vs Single Family Average in 73012
Price
Year Built
Visits
In The Neighborhood
Open House
Edmond
$ 420,900
- Type
- Single Family
- Size
- 2,050 SqFt
- Rooms
- 4 Beds + 2.5 Baths
Chinowth & Cohen 405-330-0031
Open House
Edmond
$ 350,900
- Type
- Single Family
- Size
- 1,598 SqFt
- Rooms
- 3 Beds + 2 Baths
Chinowth & Cohen 405-330-0031
Open House
Edmond
$ 304,075
- Type
- Single Family
- Size
- 1,403 SqFt
- Rooms
- 3 Beds + 2.5 Baths
Chinowth & Cohen 405-330-0031
Open House
Edmond
$ 431,400
- Type
- Single Family
- Size
- 2,200 SqFt
- Rooms
- 4 Beds + 2 Baths
Chinowth & Cohen 405-330-0031
Open House
Edmond
$ 307,900
- Type
- Single Family
- Size
- 1,382 SqFt
- Rooms
- 3 Beds + 2 Baths
ERA Courtyard Real Estate 405-720-7400
Open House
Edmond
$ 491,900
- Type
- Single Family
- Size
- 2,600 SqFt
- Rooms
- 4 Beds + 3 Baths
Chinowth & Cohen 405-330-0031
Open House
Edmond
$ 299,900
- Type
- Single Family
- Size
- 1,384 SqFt
- Rooms
- 3 Beds + 2 Baths
ERA Courtyard Real Estate 405-720-7400
Open House
Edmond
$ 349,900
- Type
- Single Family
- Size
- 1,863 SqFt
- Rooms
- 3 Beds + 2.5 Baths
ERA Courtyard Real Estate 405-720-7400
 Copyright© 2026 MLSOK, Inc. listing content is believed to be accurate but is not guaranteed. Subject to verification by all parties. The listing information being provided is for consumers personal, non?commercial use and may not be used for any purpose other than to identify prospective properties consumers may be interested in purchasing. This listing data is copyrighted and may not be transmitted, retransmitted, copied, framed, repurposed, or altered in any way for any other site, individual
 MLS Technology® Oklahoma; All information deemed reliable but not guaranteed. All properties are subject to prior sale, change or withdrawal. Neither listing broker(s) or information provider(s) shall be responsible for any typographical errors, misinformation, misprints and shall be held totally harmless. Listing(s) information is provided for consumer's personal, non-commercial use and may not be used for any purpose other than to identify prospective properties consumers may be interested
