
Address
8421 Nw 134th Street, Oklahoma City, OK
Price
$ 410,000
Property Attributes
- MLS#1238850
- TypeSingle Family
- Listing Status Active
- CountyOKLAHOMA
- CityOklahoma City
- NeighborhoodCobblestone Curve Sec 2
- Zip73142
- StyleCraftsman
- Year Built2017
- Price$ 410,000
- Bedrooms3
- Full Bathrooms2
- Half Bathrooms0
- Sqr Footage2001
- Lot Size0.1791 Acres
Data Source:
Oklahoma City Metro MLS (OKCAR)
Property Description
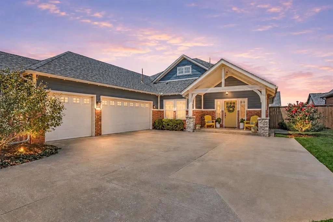
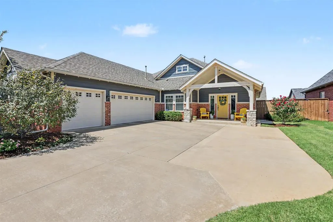
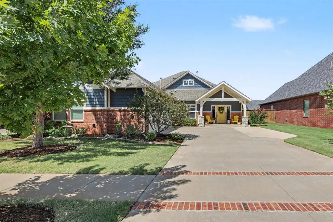
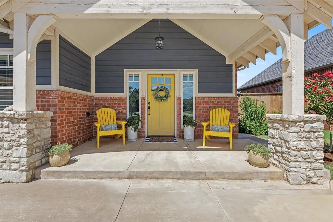
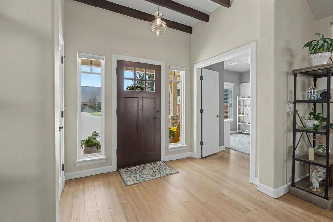
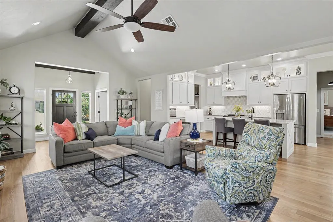
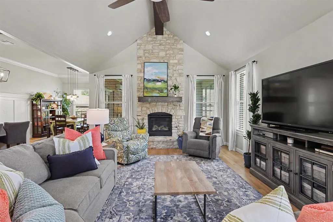
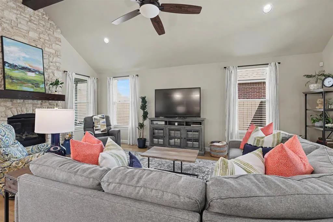
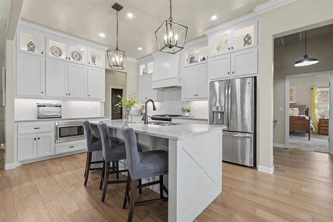
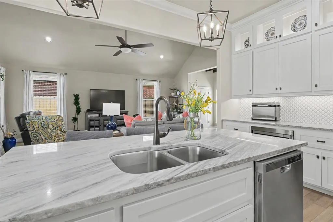
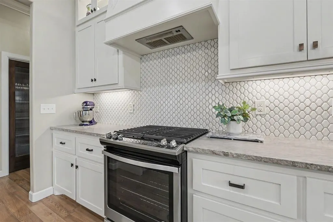
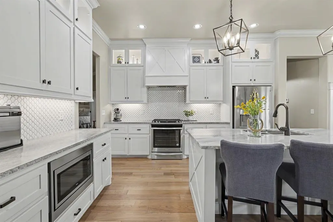
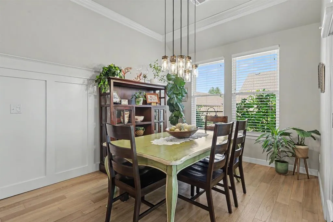
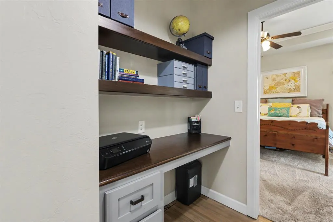
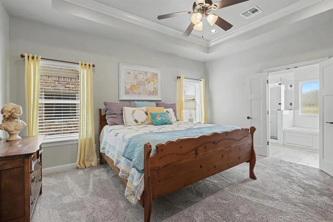
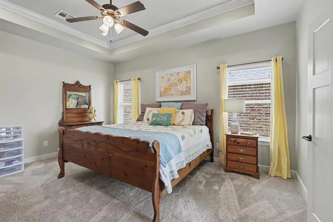
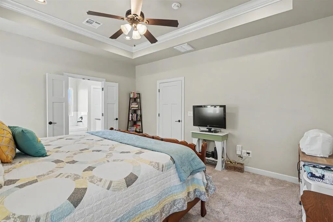
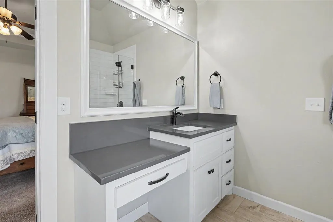
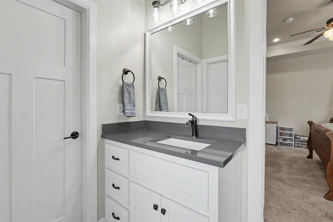
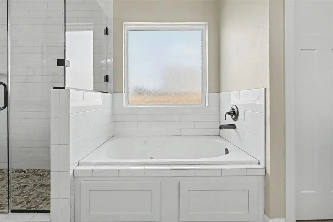
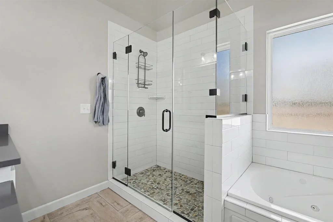
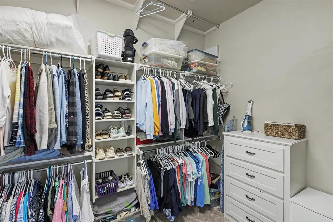
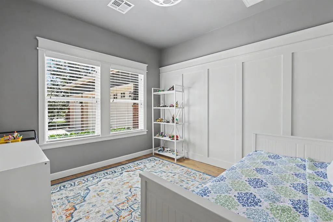
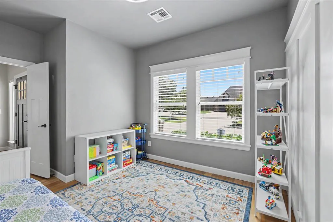
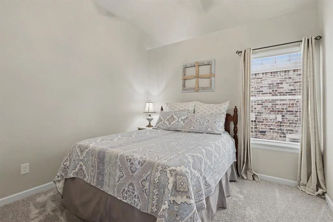
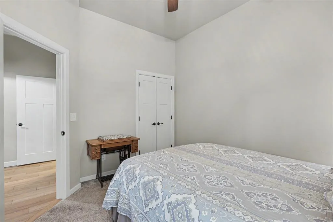
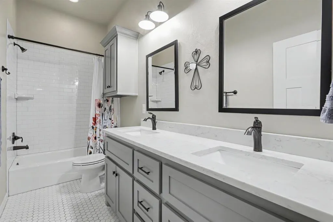
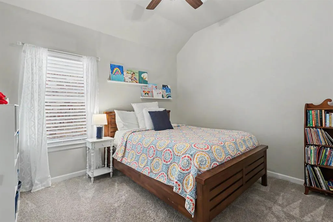
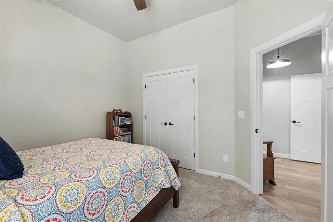
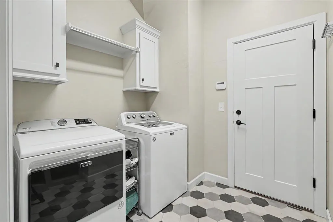
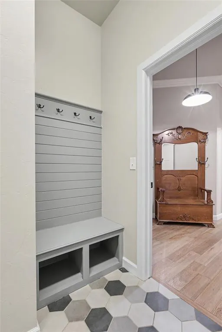
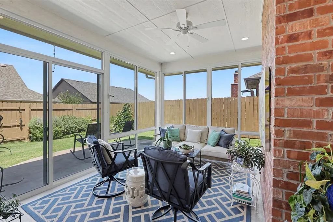
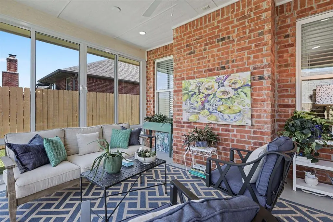
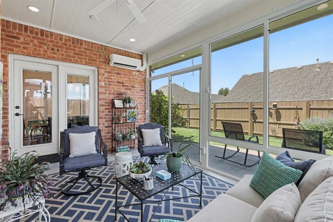
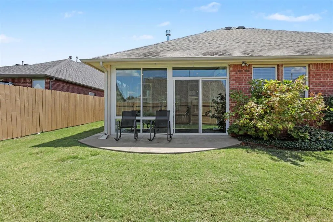
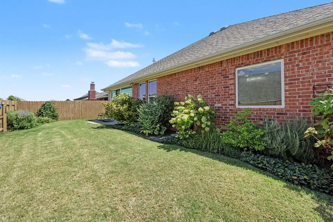
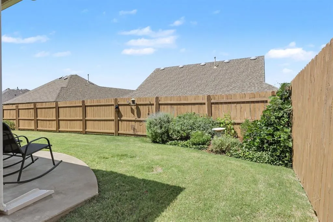
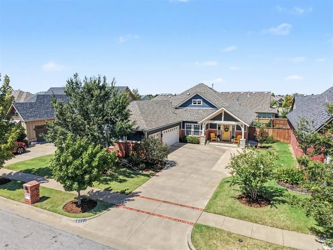
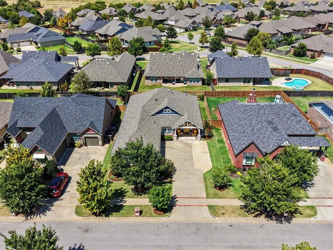
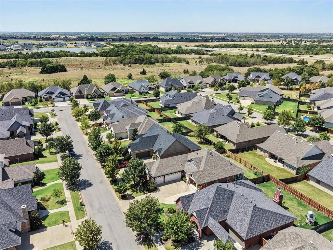
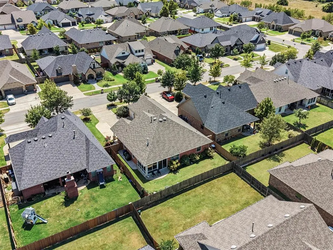
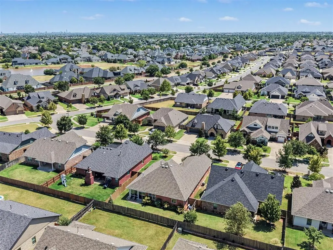
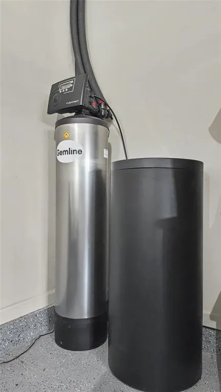
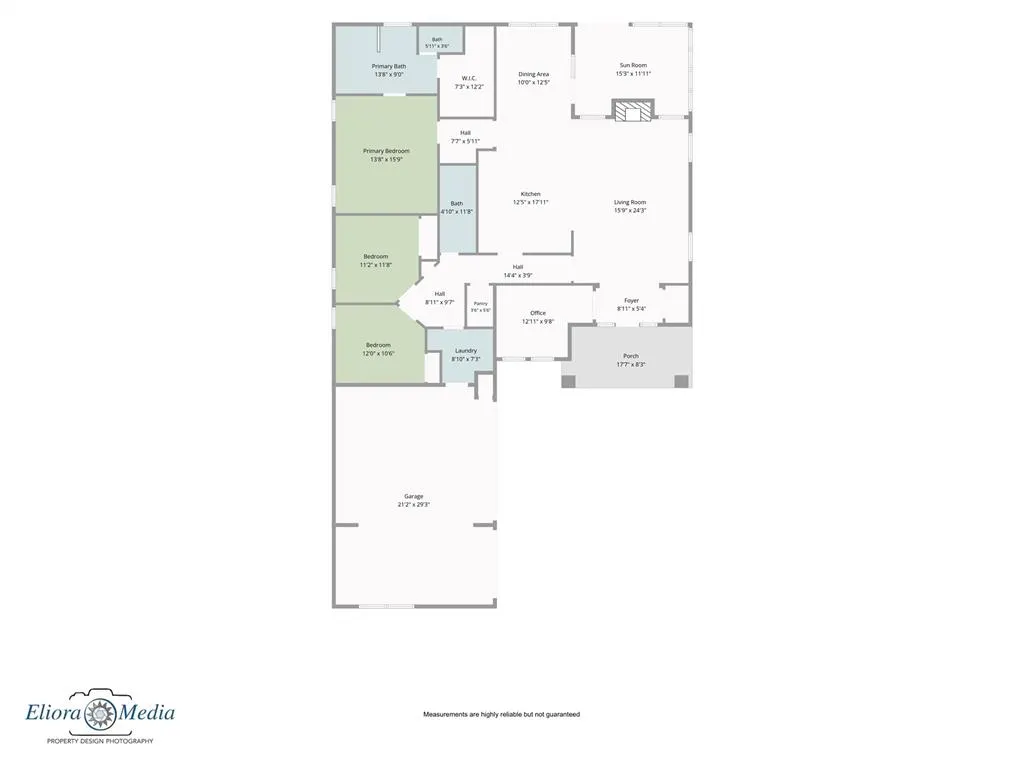
Storybook charm meets thoughtful design in this beautifully maintained, one-owner Craftsman-style home in gated Cobblestone Curve. Full of character and architectural detail, this home feels anything but cookie cutter. A welcoming front porch, mature landscaping, and charming curb appeal set the tone before you ever step inside. The light-filled, open floor plan brings the living, dining, and kitchen spaces together, creating an easy flow for everyday living and entertaining. The living room features a dark-stained wood ceiling beam and stone fireplace, while the dining area is accented with wainscoting for an added layer of character. The spacious kitchen offers abundant cabinetry, a pantry, island with double sink and drawers, pull-out shelving, granite and marble countertops, and lighted glass-front upper cabinets. The private primary suite features a tray ceiling with wide molding, spacious bath with separate shower and jetted tub, and a large connecting closet. Two additional bedrooms and a full hall bath complete the main bedroom spaces, while a versatile bonus room offers even more flexibility and could easily serve as a playroom, home office, second living area, or even a fourth bedroom depending on your needs. One of the home's best features is the enclosed, heated and cooled sunroom overlooking the backyard—a wonderful year-round living space that is not included in the home's 2,001 square feet. Additional features include a 3-car garage with below-ground storm shelter, whole-house surge protector, water softener, and fenced backyard. Located in the Deer Creek School District, Cobblestone Curve offers gated entry and a neighborhood pool, with quick access to the turnpike, shopping, restaurants, and medical facilities. A truly charming home that has been lovingly cared for and is ready for its next owner.
| Elementary School | Middle School | High School |
|---|---|---|
| Knight Ridge ES | Deer Creek MS | Deer Creek HS |
| Price History | |
|---|---|
| 8/20/2026 | Listed $410,000 |
General Features
| Heating | Natural Gas |
|---|---|
| Cooling | Electric |
| Utilities | Cable Available,Electricity Available,Natural Gas Available,Public |
| Possession | Funding |
| Roof | Composition |
| Appliances | Dishwasher,Disposal,Microwave |
| HOA Fee | 550 |
| Garage Spaces | 3 |
| Association Fee Includes | Gated Entry,Common Area Maintenance,Pool |
| Architectural Style | Craftsman |
| Construction Materials | Brick & Frame |
| Year Built | 2017 |
| Property Subtype | Single Family Residence |
| County | Oklahoma |
| Property Type | Residential |
| Total Rooms | 3 |
| Full Baths | 2 |
| Status | Active |
| Directions | From Council & Memorial,south on Council to Pebblestone Pkwy,right into the gated section of Cobblestone Curve onto Carriage Way,turn left on Leighton,left on Stonedale,right on NW 134th |
| High School | Deer Creek HS |
| City | Oklahoma City |
| Disclosures | Yes |
| High School District | Deer Creek |
| Lot Size Square Feet | 7802 |
| Elementary School | Knight Ridge ES |
| Home Warranty Y/N | No |
| Middle/Junior High School | Deer Creek MS |
| Builder Name | Huelskamp Luxury Homes |
| Standard Status | Active |
| Tax Lot | 10 |
Interior Features
| Interior Amenities | Ceiling Fan(s) |
|---|---|
| Flooring | Carpet,Tile,Wood |
| Total Fireplaces | 1 |
| Fireplace Features | Gas Log |
| Total Bedrooms | 3 |
| LivingAreaSource | Assessor |
| Total Baths | 2 |
Exterior Features
| Exterior Amenities | Rain Gutters |
|---|---|
| Fencing | Wood |
| Parking Features | Concrete |
| Lot Features | Interior Lot |
| Foundation Details | Slab |
| Lot Size Acres | 0.1791 |
Amenities
- Foreclosure
- Views
- Short Sale
- New Construction
- Adult 55+
- Lease To Own
- No HOA Fees
- Furnished
- Primary On Main
- Air Conditioning
- Seller Finance
- Green
- Fixer Upper
- Horse
- Golf
- Fireplace
- Deck
- Garage
- Basement
- Pool
Property vs Single Family Average in 73142
Price
Year Built
Visits
 Copyright© 2026 MLSOK, Inc. listing content is believed to be accurate but is not guaranteed. Subject to verification by all parties. The listing information being provided is for consumers personal, non?commercial use and may not be used for any purpose other than to identify prospective properties consumers may be interested in purchasing. This listing data is copyrighted and may not be transmitted, retransmitted, copied, framed, repurposed, or altered in any way for any other site, individual
 MLS Technology® Oklahoma; All information deemed reliable but not guaranteed. All properties are subject to prior sale, change or withdrawal. Neither listing broker(s) or information provider(s) shall be responsible for any typographical errors, misinformation, misprints and shall be held totally harmless. Listing(s) information is provided for consumer's personal, non-commercial use and may not be used for any purpose other than to identify prospective properties consumers may be interested
