
Open House Sat, Sep 19th 01:00 PM - 03:00 PM
Address
706 S Tallchief Avenue, Skiatook, OK
Price
$ 440,000
Property Attributes
- MLS#2532838
- TypeSingle Family
- Listing Status Active
- CountyOsage
- CitySkiatook
- NeighborhoodSummer Hill Estates
- Zip74070
- Style
- Year Built2003
- Taxes$ 3843
- Price$ 440,000
- Bedrooms4
- Full Bathrooms2
- Half Bathrooms1
- Sqr Footage3392
- Lot Size1 Acres
Data Source:
MLS Technology
Property Description
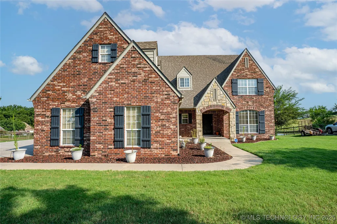
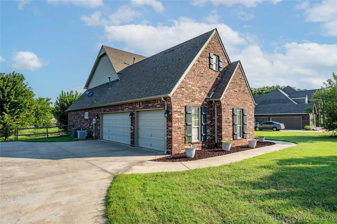
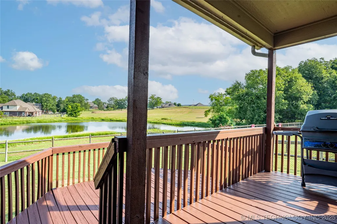
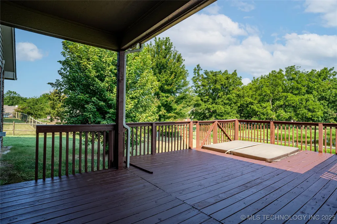
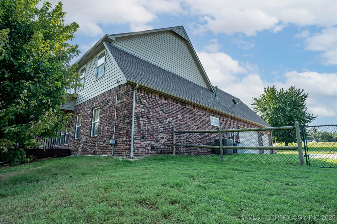
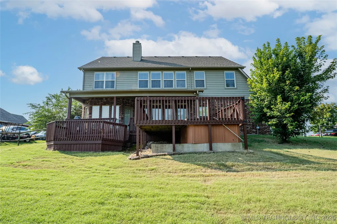
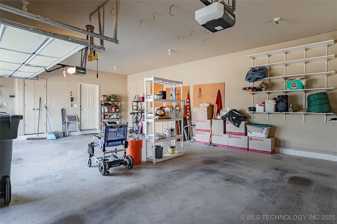
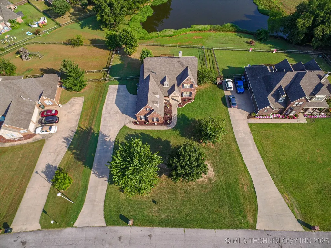
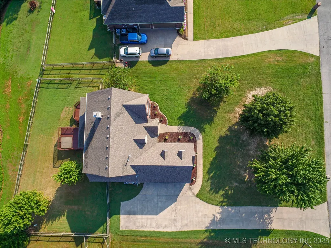
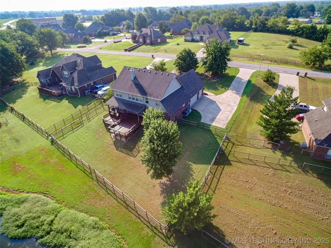
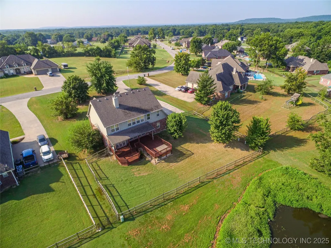
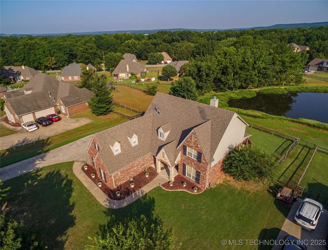
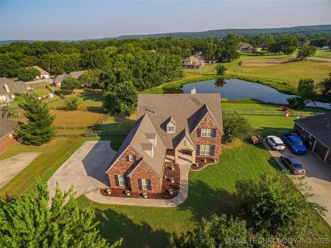
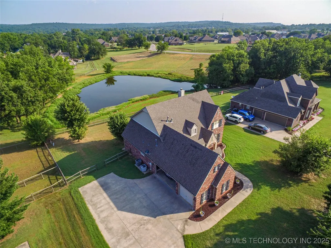
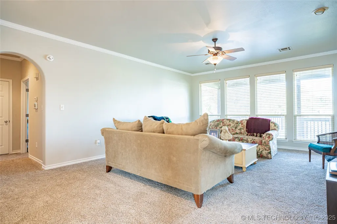
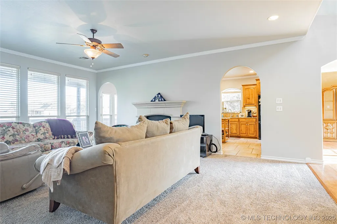
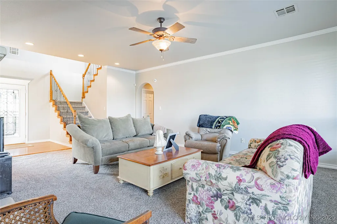
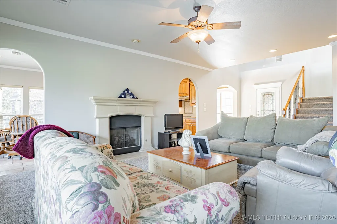
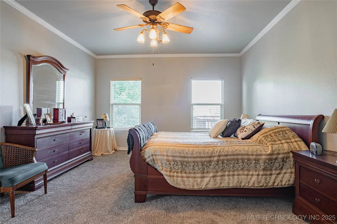
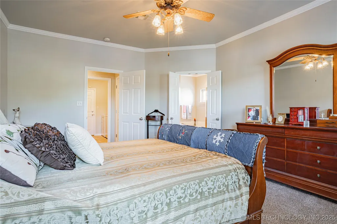
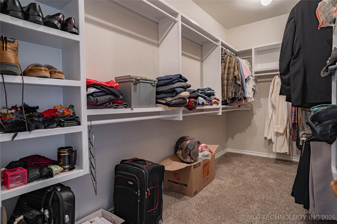
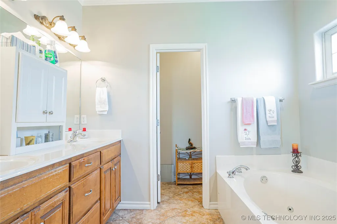
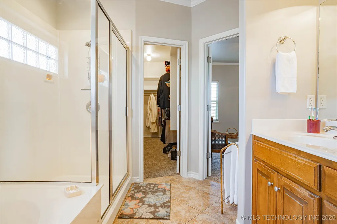
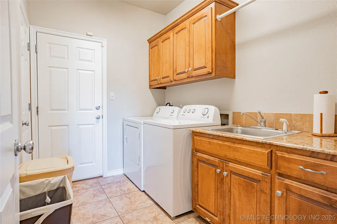
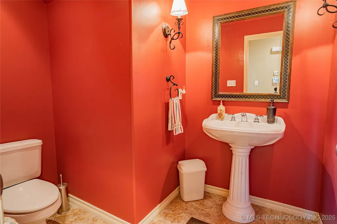
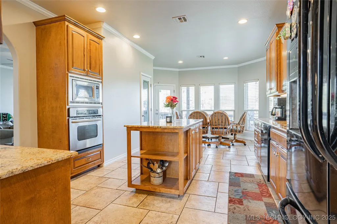
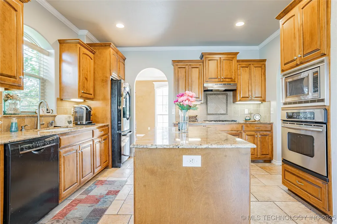
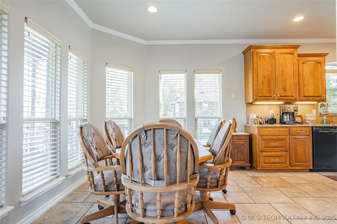
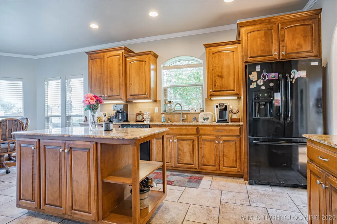
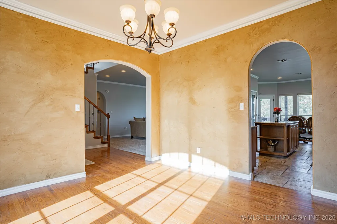
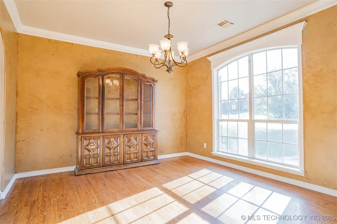
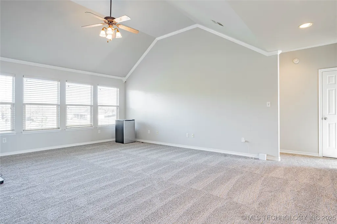
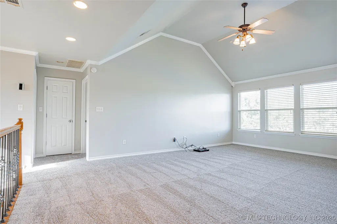
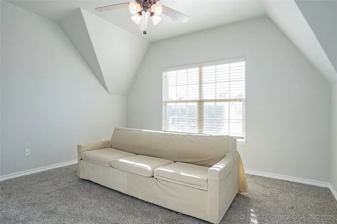
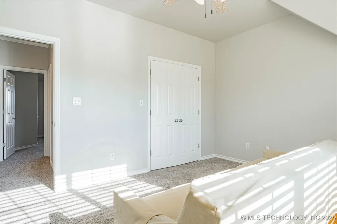
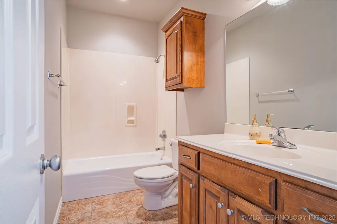
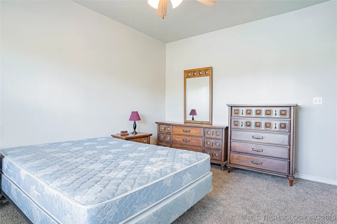
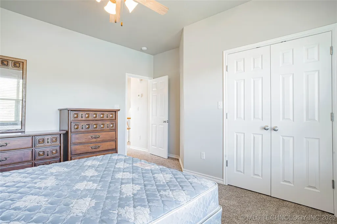
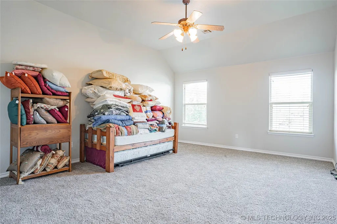
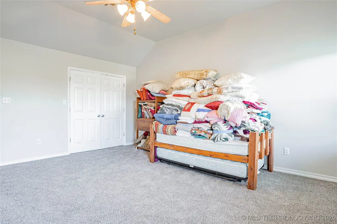
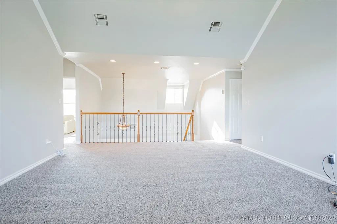
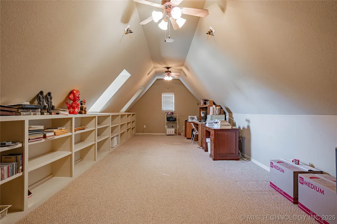
Step into this beautiful home nestled in the desirable Summer Hill Estates! Situated on a full 1-acre lot, this elegant residence offers the perfect blend of comfort, space, and modern amenities, just minutes from Skiatook Lake and only a 20-minute drive to downtown Tulsa! Property Highlights: 3392 SF | 4 spacious bedrooms | 2.5 bathrooms * Expansive game room or office with built-in bookshelves, ideal for remote work, study, or play * Chef-inspired kitchen featuring a large island, granite countertops throughout, and ample storage * Formal dining room perfect for entertaining * Comfortable living room downstairs and an additional living room upstairs * 3-car attached garage with side entry, for plenty of parking and storage * Inviting covered front porch * Spacious covered back patio with deck, overlooking the neighborhood pond, and includes a Hot Tub, great for outdoor gatherings or quiet relaxation * Situated on 1 acre with room to expand, garden, or enjoy peaceful outdoor living Whether you're looking for the charm of small-town living or easy access to Tulsa's amenities, this home delivers on all fronts. Seller just had the entire home painted and new carpet installed! Agent related to seller.
| Elementary School | High School |
|---|---|
| Skiatook Elementary School | Skiatook High School |
| Price History | |
|---|---|
| 11/4/2025 | Listed $455,000 |
| 12/2/2025 | 1$449,000 |
| 1/27/2026 | 1$445,000 |
| 5/11/2026 | 1$440,000 |
General Features
| Sewer | PublicSewer |
|---|---|
| Heating | Central,Gas,MultipleHeatingUnits |
| Cooling | CentralAir,TwoUnits |
| Utilities | CableAvailable,ElectricityAvailable,FiberOpticAvailable,NaturalGasAvailable,PhoneAvailable,WaterAvailable |
| Possession | CloseOfEscrow |
| Roof | Asphalt,Fiberglass |
| Appliances | BuiltInRange,Dishwasher,Disposal,GasWaterHeater,Microwave,Oven,Range,PlumbedForIceMaker |
| Garage Spaces | 3.0 |
| Patio/Porch Features | Covered,Deck,Patio,Porch |
| Architectural Style | Other |
| Pool Features | None |
| Security Features | NoSafetyShelter,SecuritySystemOwned,SmokeDetectors |
| Construction Materials | Brick,WoodFrame |
| Year Built | 2003 |
| Stories Count | 2 |
| Levels | Two |
| Property Subtype | SingleFamilyResidence |
| Tax Year | 2024 |
| Community Features | Gutters,Sidewalks |
| County | Osage |
| New Construction | No |
| Property Type | Residential |
| HOA | No |
| Attached Garage | Yes |
| Subdivision Name | Summer Hill Estates |
| Facing Direction | South |
| Garage Y/N | Yes |
| Other Structures | None |
| Total Rooms | 12 |
| Full Baths | 2 |
| Status | Active |
| Directions | Hwy 20 W. to Lenapah,S. to Oak,R. to Summer Hill entrance on north side of Oak. |
| High School | Skiatook |
| City | Skiatook |
| Senior Community Y/N | No |
| High School District | Skiatook - Sch Dist (7) |
| Lot Size Units | Acres |
| Lot Size Square Feet | 43560.0 |
| Carport Y/N | No |
| Spa Features | HotTub |
| Elementary School | Skiatook |
| Property Attached Y/N | No |
| Land Lease Y/N | No |
| Tax Annual Amount | 3843.0 |
| Home Warranty Y/N | No |
| Lease Renewal Y/N | No |
| Additional Parcels Y/N | No |
| Lease Considered Y/N | No |
| Rent Control Y/N | No |
| Structure Type | House |
| Standard Status | Active |
| Occupancy Type | Occupied |
| Middle/Junior School District | Skiatook - Sch Dist (7) |
| Elementary School District | Skiatook - Sch Dist (7) |
| Year Built Source | PublicRecords |
| Property Sub Type Additional | SingleFamilyResidence |
| MobileHomeRemainsYN | No |
Interior Features
| Interior Amenities | Attic,GraniteCounters,HighCeilings,HighSpeedInternet,HotTubSpa,CableTv,VaultedCeilings,WiredForData,CeilingFans,ElectricOvenConnection,GasRangeConnection |
|---|---|
| Basement | None |
| Flooring | Carpet,Tile,Wood |
| Total Fireplaces | 1 |
| Fireplace Features | GasLog,GasStarter |
| Basement (Y/N) | No |
| Air Conditioning Y/N | Yes |
| Heating Y/N | Yes |
| Window Features | Vinyl |
| Fireplace Y/N | Yes |
| Half Baths | 1 |
| Laundry Features | WasherHookup,ElectricDryerHookup |
| Total Bedrooms | 4 |
| LivingAreaSource | Appraiser |
| Total Baths | 3 |
Exterior Features
| Exterior Amenities | ConcreteDriveway,SprinklerIrrigation,RainGutters |
|---|---|
| Fencing | Partial,SplitRail |
| Parking Features | Attached,Garage,GarageFacesSide,Storage |
| Lot Features | MatureTrees,PondOnLot |
| Water Source | Public |
| Lot Size Area | 1.0 |
| Foundation Details | Slab |
| Spa | Yes |
| Building Area Total | 3392.0 |
| Lot Size Acres | 1.0 |
| Waterfront Y/N | No |
| Crops Included Y/N | No |
| Horse Y/N | No |
| Irrigation Water Rights Y/N | No |
Amenities
- Foreclosure
- Views
- Short Sale
- New Construction
- Adult 55+
- Lease To Own
- No HOA Fees
- Furnished
- Primary On Main
- Air Conditioning
- Seller Finance
- Green
- Fixer Upper
- Horse
- Golf
- Fireplace
- Deck
- Garage
- Basement
- Pool
Property vs Single Family Average in 74070
Price
Taxes
Year Built
 Copyright© 2026 MLSOK, Inc. listing content is believed to be accurate but is not guaranteed. Subject to verification by all parties. The listing information being provided is for consumers personal, non?commercial use and may not be used for any purpose other than to identify prospective properties consumers may be interested in purchasing. This listing data is copyrighted and may not be transmitted, retransmitted, copied, framed, repurposed, or altered in any way for any other site, individual
 MLS Technology® Oklahoma; All information deemed reliable but not guaranteed. All properties are subject to prior sale, change or withdrawal. Neither listing broker(s) or information provider(s) shall be responsible for any typographical errors, misinformation, misprints and shall be held totally harmless. Listing(s) information is provided for consumer's personal, non-commercial use and may not be used for any purpose other than to identify prospective properties consumers may be interested
